
Last Updated: November 1, 2026
Quick Summary
Custom glass stair railings deliver visual openness, natural light flow, and a modern aesthetic while providing fall protection that meets code when specified correctly. The trade-offs are higher cost than wood or standard metal infill, visible fingerprints, and unforgiving fabrication, so results depend on the glass type, mounting system, and handrail details being specified correctly from the start.
- Frameless, semi-frameless, and base shoe systems are the three common mounting approaches for stair projects.
- Custom glass railing cost depends on glass type and thickness, panel count, hardware, handrail material, and installation labor.
- Glass stair railings must use tempered or laminated safety glass and satisfy applicable building code for height, load, and infill.
- Fingerprints, not dirt, are the real upkeep issue on interior stairs, and frosted or tinted glass hides them better.
- Fabrication is the long pole in a custom stair project because panels are cut to size and cannot be adjusted later.
Table of Contents
- Why Custom Glass Stair Railings Change a Stairwell
- Glass Stair Railing Pros and Cons
- Glass Railing Styles for Stairs
- Custom Glass Railing Cost and What Drives It
- Glass Railing Maintenance and Cleaning
- Glass Types, Safety Codes, and Installation Timeline
- Get a Stair Railing Spec That Holds Up
- Frequently Asked Questions
Why Custom Glass Stair Railings Change a Stairwell
Custom glass stair railings are made-to-measure railing systems built from tempered or laminated glass panels, sized for a specific staircase and paired with metal posts, standoffs, or a base shoe.
Most stairwells are dark, narrow, and visually cut in half by whatever railing runs up them. A glass system removes that visual barrier. Light from a window or upper floor carries down the full flight, and the stair reads as open space rather than a shaft.
Below, we break down the real benefits, the honest limitations, and the decisions that determine whether a project goes smoothly.
Unobstructed Views and Natural Light Flow
The clearest argument for glass is what it does not block. Solid balusters and panel infills cut sightlines and cast shadows across treads. Glass panels let daylight pass through the guard assembly, so an interior staircase borrows light from adjacent rooms and exterior glazing.
In practice, this matters most on:
- Stairs beside windows, skylights, or curtain walls
- Open-plan homes and lobbies where the stair is visible from multiple rooms
- Exterior stairs and terraces where a solid guard would wall off a view
- Multi-story buildings where a dark core reads as poor design
Clear tempered glass keeps the open feel; frosted or tinted panels trade some transparency for privacy. That choice comes up often on exterior stairs and balconies where neighbors are close.
Modern Aesthetics and Property Value
Glass reads as contemporary because it disappears. A frameless glass railing with a slim handrail leaves the stair structure itself as the visual feature, which suits architectural design that leans on clean lines and open volumes.
That aesthetic has a practical side. Buyers and tenants notice stairwells, and a bright, open stair hall reads as a higher-quality building. Resale value depends on the market and the property, but the design appeal is one reason glass shows up in luxury residences and high-rise common areas.
Glass Stair Railing Pros and Cons
Glass stair railings can deliver open sightlines, natural light, and a modern look, with fall protection that meets code when specified correctly. The trade-offs are cost, upkeep, and the need for accurate measurement and fabrication.
The pros:
- Visual openness. No baluster clutter, no blocked sightlines.
- Natural light. Daylight passes through the guard into the stairwell.
- Fall protection. A properly engineered glass guard meets guardrail requirements.
- Durability. Tempered and laminated glass handle weather and impact well.
- Design flexibility. Custom sizing fits curved, angled, and switchback stairs.
- Low maintenance. Glass cleans quickly compared with painted or powder-coated infill.
The cons, stated plainly: for an honest look at whether frameless glass is worth the investment, read our Frameless Glass Railing Review: Worth It?
- Cost runs higher than wood or standard metal infill
- Fingerprints and smudges show on clear glass
- Fabrication is unforgiving: a mismeasured panel cannot be trimmed on site
- Some clients find full transparency uncomfortable on upper floors
- Handrail requirements still apply, so frameless does not mean rail-free
Glass Railing Styles for Stairs
Three common mounting approaches cover most stair projects: frameless, semi-frameless, and base shoe systems. Each changes how the glass is supported, how the stair looks, and how installation runs.
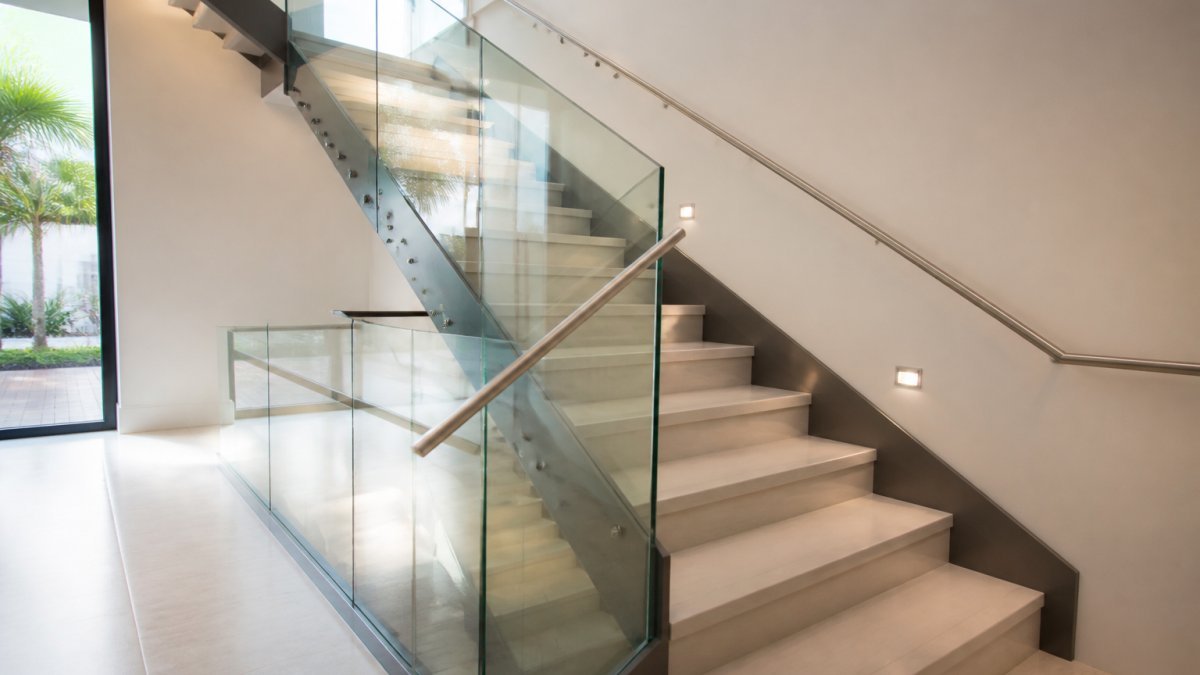
Frameless glass uses standoff mounts or a concealed channel, with glass panels carrying the guard and a handrail fixed to the wall or glass.
Semi-frameless railing pairs glass panels with visible posts or a top rail, which simplifies structural requirements and often reduces cost.
Base shoe systems set the glass into a continuous metal channel at the stair stringer or floor.
Watch out: stair flights are not simple rectangles. For practical guidance on choosing panels, see How to Select Glass Stair Panels.
Frameless, Semi-Frameless, and Base Shoe Systems
Choosing between them comes down to three questions: how open do you want the stair to look, what does the structure allow, and what is the budget. Frameless asks the most of the structure and the fabrication shop. Base shoe systems balance appearance and buildability. Semi-frameless is the pragmatic pick when posts are acceptable.
Custom Glass Railing Cost and What Drives It
Custom glass railing cost depends on glass type and thickness, panel count and custom sizing, mounting hardware, handrail material, and the labor required for installation. No two staircases price the same, so any quote should be built from measured drawings rather than a square-foot rate.
The main cost drivers:
- Glass specification. Tempered versus laminated, thickness, edge polishing, and any tint or frost.
- Hardware. Standoff mounts, base shoe, posts, and handrail brackets vary widely in cost and finish.
- Stair geometry. Curves, winders, and multiple flights increase fabrication complexity.
- Handrail. Material and profile affect both price and code compliance.
- Installation conditions. Access, staging, and anchor substrate all affect labor.
Because pricing depends on the measured scope, current prices and quotes are available through the Quality Railings Miami website. Before requesting numbers, it helps to know what a proper estimate contains.
Glass Railing Maintenance and Cleaning
Glass railing maintenance is simple but not zero-effort. Routine cleaning with a non-abrasive glass cleaner and a microfiber cloth keeps panels clear; the metal hardware needs occasional wiping to stay free of buildup.
What most guides miss is that fingerprints, not dirt, are the real upkeep issue on interior stairs. Clear glass at hand height picks up smudges constantly, especially on a busy commercial stair.
For long-term performance:
- Clean glass on a regular schedule rather than waiting for visible haze
- Avoid abrasive pads and ammonia-heavy cleaners on coated hardware
- Check anchors and standoffs periodically for tightness
- Rinse salt film from exterior and coastal installations
Corrosion resistance in the hardware matters as much as the glass.
Installation quality determines how the system ages. See Custom Glass Railing Installation Done Right to learn how professional installation is handled.
Glass Types, Safety Codes, and Installation Timeline
Glass stair railings must use safety glass, either tempered or laminated, and the guard assembly must satisfy the applicable building code for height, load, and infill.
The two glass types behave differently:
- Tempered glass is heat-treated for strength and breaks into small granules rather than shards. It is the standard choice for guard infill.
- Laminated glass bonds two glass layers to an interlayer, so it holds together if broken. It is often specified where fall protection or overhead glazing demands extra retention.
Most stair guards land in a thickness range determined by panel span and mounting method, and that calculation belongs to the fabricator or engineer, not to guesswork.
On timeline, a custom stair project typically moves through measurement, fabrication, and installation in sequence, and fabrication is the long pole because panels are cut to size and cannot be adjusted later. For reassurance on whether glass railings are safe for homes and buildings, see our dedicated guide.
| Stage | What Happens | What Can Go Wrong |
|---|---|---|
| Measurement | Site survey and shop drawings | Rushed measurements, missed angles |
| Fabrication | Glass cut, tempered, hardware prepped | Mid-project design changes |
| Delivery | Panels shipped to site | Site not ready, storage damage |
| Installation | Anchors set, glass placed, handrail fixed | Wrong substrate, sequencing errors |
| Inspection | Code compliance check | Non-compliant handrail height |
Get a Stair Railing Spec That Holds Up
A glass stair railing is only as good as the specification behind it. The panels, hardware, handrail, and anchors all have to work together, and the measurements have to be right the first time, because glass does not forgive.
That is where we come in. Quality Railings Miami fabricates and installs custom architectural metalwork and glass systems for residential, commercial, and high-rise projects, with factory-direct pricing through our partnership with Aluminum Extrusion Corp and engineering support for code-compliant designs. We work with general contractors, developers, architects, and property owners.
Get started with Quality Railings Miami and request a quote through our website.
Frequently Asked Questions
Are glass stair railings safe?
Yes, when they are built to code. Stair railings use tempered or laminated tempered glass, which is designed to crumble into small blunt pieces rather than sharp shards if it breaks. The glass is anchored with engineered posts, standoff mounts, or a base shoe sized for the load, and a graspable handrail is added on at least one side. Local building codes and guard height rules still apply, so the design should be reviewed by a fabricator who works with permitted projects.
Are glass railings more expensive than metal or wood?
Glass usually costs more up front than standard metal or wood railing because of the material, custom sizing, and hardware. The price depends on panel count, glass type and thickness, frameless versus semi-frameless hardware, and how complex the stair geometry is. A straight run with fewer, larger panels costs less per foot than a curved or switchback stair. Get a quote with a measured drawing so the number reflects your actual staircase.
Do glass stair railings make a space look bigger?
They often do. Glass panels let sightlines pass through the railing instead of blocking them, so a narrow stairwell reads as more open and natural light reaches deeper into the floor plan. On balconies and terraces, frameless glass keeps views intact compared with solid or picket railing. The effect is strongest on interior staircases where a wall or dark railing would otherwise close off the space.
How do you clean glass stair railings?
Wipe the glass with a soft microfiber cloth and a mild glass cleaner, then dry with a second cloth to avoid streaks. Clean the handrail and hardware with a damp cloth and dry it, especially in coastal air where salt residue builds up. Fingerprints on the glass are the most common complaint, so plan on a quick weekly wipe of high-touch areas and a deeper clean every few months.
