
Quick Summary
High rise railing installation timelines are driven mostly by design approvals, custom fabrication lead times and building access rather than the physical installation. Because fabrication cannot responsibly start until shop drawings are approved, the approval date is the true start of the critical path.
- Treat the drawing approval date, not the order date, as the true start of fabrication.
- Commercial projects often need a second coordination round, so allow extra time for submittals.
- Confirm finish selections and glass specifications before fabrication starts to protect the schedule.
- Approving shop drawings with unresolved dimensions is the fastest way to add weeks.
- Book hoists, freight elevators and work windows with building management in advance.
Table of Contents
- How Long High Rise Railing Installation Takes
- Residential Versus Commercial Railing Requirements
- Custom Railing Fabrication Lead Time
- Permits, Approvals and Inspection Dependencies
- High-Rise Railing Installation Process, Phase by Phase
- Retrofit Versus New-Construction Timelines
- High-Rise Railing Installation Delays and How to Prevent Them
- Building a Commercial Railing Project Schedule
- Scheduling Your Railing Project With Quality Railings Miami
- Frequently Asked Questions
How Long High Rise Railing Installation Takes
Last Updated: November 4, 2026
The total duration of a high-rise railing installation is driven far more by approvals, fabrication lead times and building access than by the physical work itself. Planning high-rise railing installation timelines around these dependencies helps, because a project that looks simple on paper can stall on a single missing permit or an unscheduled elevator booking.
A useful way to think about high-rise railing installation timelines is to separate them into four overlapping clocks: design and approval, custom fabrication, on-site installation and inspection. Each clock runs at its own speed, and the slowest one sets the critical path.
Before a single railing is set, a project needs approved shop drawings and, for many South Florida buildings, a permit review. Fabrication then starts only after those drawings are signed off. Installation follows a crew schedule that depends on floor access and building operations. Inspection closes the loop, and a failed inspection restarts part of the cycle.
Locking design early and securing permits before ordering material generally helps projects finish on schedule, while starting fabrication on unapproved drawings often leads to rework. Confirm any duration estimate against your building’s specific conditions.
Residential Versus Commercial Railing Requirements
Residential and commercial railings differ in more than appearance. Commercial and multi-family buildings can face stricter code review, larger quantities and more coordination with property management, which can push schedules out compared with a single-family or small condominium balcony job.
Residential balcony and stair railings are often smaller in scope and can sometimes be replaced in phases, floor by floor, with limited disruption. Commercial installations, including hotels, medical buildings and mixed-use towers, usually require a documented work plan, insurance certificates and approved working hours before crews arrive.
Code requirements apply to both, but commercial projects tend to involve more reviewers. Guardrail height, baluster spacing and load requirements are set by the adopted building code and any local amendments, so confirm the current edition with the permitting authority rather than relying on older guidance. A common mistake is assuming residential detailing will pass commercial review without changes.
Plan commercial schedules with extra time for submittal rounds. A residential job might move straight from approval to fabrication, while a commercial project often needs a second round of coordination with the architect, engineer and building manager.
Custom Railing Fabrication Lead Time
Custom railing fabrication is frequently the longest single item on a high-rise schedule. Standard stock sizes can ship quickly, but architectural designs in stainless steel, aluminum or glass usually require shop drawings, material sourcing, cutting, welding, finishing and quality checks before anything leaves the shop.
Lead time depends on the design complexity, the material and the shop’s current workload. Glass railings add steps for tempering and edge work, and custom finishes such as powder coating or polished stainless add a separate finishing cycle.
Ordering early protects the schedule. Confirm finish selections and glass specifications before fabrication starts, and avoid mid-production design changes. Pricing depends on quantity, dates and delivery, so request a current quote from Quality Railings Miami or check the website for current pricing.
Watch out: approving shop drawings with unresolved dimensions is the fastest way to add weeks, because field measurements that differ from the drawings force remakes.
Permits, Approvals and Inspection Dependencies
Permits and inspections are often the hidden gate on high-rise railing projects. Most jurisdictions require a permit before installation begins and one or more inspections before the work is accepted. The timing of these steps can add days or weeks, depending on reviewer availability and the completeness of the submittal.
In South Florida, projects are generally reviewed under the Florida Building Code and local county or municipal requirements. For detailed local guidance, see our Glass Guardrail Permit Guide for South Florida.
Inspection dependencies also affect sequencing. Some inspections must occur before the next trade can start, and a failed inspection can halt a crew until corrections are approved and rescheduled. Build inspection windows into the master schedule rather than treating them as one-day events.
Keep records of every submittal, approval and inspection result. Clear documentation shortens disputes and helps the next inspector understand the work that was already reviewed.
High-Rise Railing Installation Process, Phase by Phase
A phase-by-phase view makes high-rise railing installation timelines easier to manage because it shows which steps run in parallel and which ones gate everything downstream. Confirm any planning estimate against your building’s review queue, shop workload and access rules.
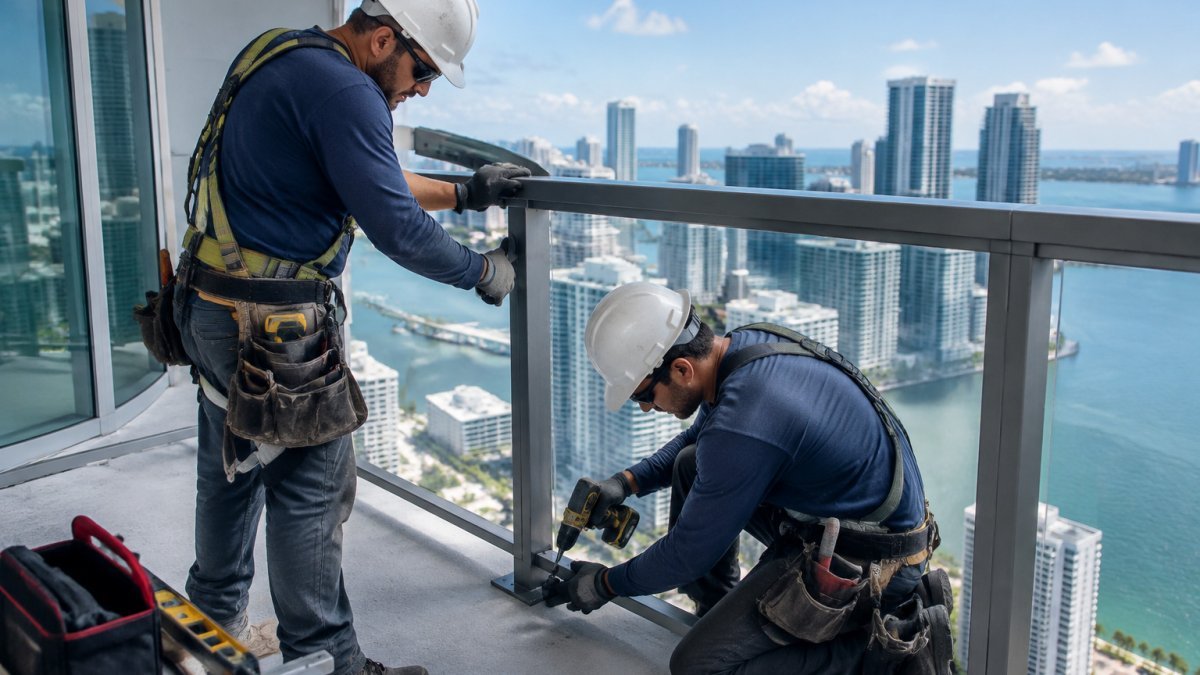
Phase 1: Site survey and verification. Crews confirm field dimensions, slab and embed conditions, anchor locations and the total rise at stairs. On a tall building, surveying every floor or elevation can take longer than the installation itself if access is restricted. Verification here prevents fabrication errors later, and it is the cheapest place to catch a dimension that would otherwise force a remake.
Phase 2: Drawing approval and permitting (often the critical path). Shop drawings are finalized and submitted for review. This phase usually determines when fabrication can begin. Review time depends on the permitting authority’s workload, the completeness of the submittal and whether glass guardrails trigger additional structural review. For a closer look at how these drawings drive fabrication, read Engineered Railing Shop Drawings Explained.
Phase 3: Fabrication (after approved drawings). Components are cut, welded, finished and packed. Glass adds tempering and edge-work steps; powder coating or polished stainless adds a separate finishing cycle. Quality checks happen before delivery to avoid site rework. Fabrication cannot responsibly start on unapproved drawings, so treat the approval date, not the order date, as the true start of this clock.
Phase 4: Mobilization and access setup. Material is staged, hoists or lifts are booked, and building management confirms working hours and floor access. On occupied buildings this step can stretch if a freight elevator, swing stage or crane slot is not available in the requested window.
Phase 5: Installation (varies by floor count, access and crew). Crews set posts, anchors and panels, floor by floor or elevation by elevation, depending on building layout. Productivity is usually tracked in linear feet or units per day, and the real pace is set by hoist capacity, inspection readiness and how quickly each floor is cleared for the next trade.
Phase 6: Inspection and punch list. Final inspections are scheduled, and any remaining items are corrected before handover. A failed inspection can halt a crew until corrections are approved and rescheduled, so pre-check the work against the inspection checklist before calling for inspection.
Watch out: approving shop drawings with unresolved dimensions is the fastest way to add weeks, because field measurements that differ from the drawings force remakes and restart part of the fabrication queue.
For guidance on selecting a contractor for these phases, see How to Choose a High Rise Railing Contractor.
Occupied-Building Logistics and Access
Occupied buildings add constraints that empty construction sites do not face. Residents and tenants need notice, common areas must be protected, and elevator use may be limited to specific hours. Many buildings also require certificates of insurance and a designated staging area before crews can start.
Access planning shapes the timeline. Work that requires a crane, swing stage or temporary barrier may need separate approval and scheduling. Coordinate closely with building management so that crews are not waiting on a freight elevator or a locked stairwell.
Crew Size and Installation Productivity
Crew size affects how quickly a floor or balcony set can be completed, but more people do not always mean faster progress. Access limits, hoist capacity and inspection readiness often set the real pace. A well-sequenced crew of a few experienced installers can outperform a larger crew that spends hours waiting for access.
Track productivity by linear feet or units installed per day, and compare it against the plan each week. Adjust crew size or sequencing when actual output drifts from the schedule, rather than adding people reactively.
The article breaks installation into six phases, and the table below summarises each phase’s timing driver and the typical watch-out.
| Phase | What happens | Timing driver |
|---|---|---|
| Site survey and verification | Confirm field dimensions, slab and embed conditions | Access restrictions on tall buildings |
| Drawing approval and permitting | Finalize and submit shop drawings for review | Reviewer workload and submittal completeness |
| Fabrication | Cut, weld, finish and check components | Starts only after approved drawings |
| Mobilization and access setup | Stage material, book hoists, confirm hours | Freight elevator or crane availability |
| Installation | Set posts, anchors and panels floor by floor | Hoist capacity and inspection readiness |
| Inspection and punch list | Schedule final inspections and correct items | Failed inspection halts crew until corrected |
Retrofit Versus New-Construction Timelines
Retrofit projects, which replace or upgrade railings on an existing building, usually take longer per unit than new construction, and the reason is sequencing rather than labor. The unique angle here is to compare the two paths step by step, because most guides treat retrofit as a single vague delay.
On a new-construction project, railing work can be integrated into the building schedule earlier. Embed plates and anchors can be cast or set as the structure rises, field measurements can be taken before finishes close up the openings, and fabrication can overlap with other trades. The trade-off is that late design changes during construction can be costly if they arrive after material is ordered.
On a retrofit, the building already exists and every step carries an investigation cost. Existing conditions must be measured carefully, anchors may need to be tested or supplemented, and the work must be coordinated around occupied spaces. Demolition of the old railing often reveals damage that was hidden, which adds a repair step before new installation can begin. That repair step is the single most common reason a retrofit schedule slips past its original estimate.
A practical way to compare the two is to map the same six phases from the previous section onto each path. Survey and verification is longer on a retrofit because hidden conditions must be discovered. Drawing approval is often similar, but retrofit drawings may need structural review if existing anchors are reused. Fabrication is comparable once drawings are approved. Mobilization is longer on a retrofit because occupied-building access rules apply. Installation is slower per unit because crews work around residents and may be limited to certain hours. Inspection is similar, but retrofit punch lists tend to be longer because existing conditions create more edge cases.
When comparing options, consider both the installation duration and the coordination effort. A retrofit may look shorter on paper but require more site investigation and more approvals for changes to an existing structure. A new-construction scope may look longer because it is tied to the building schedule, but it usually has fewer unknowns once the structure is set.
Watch out: assuming a retrofit can reuse existing anchors without testing is a common cause of mid-project redesign, because failed anchor tests force a drawing revision and a new fabrication cycle.
High-Rise Railing Installation Delays and How to Prevent Them
Most high-rise railing delays trace back to a small set of causes: late approvals, fabrication changes, unavailable access, failed inspections and incorrect field measurements. Each has a practical countermeasure.
- Late approvals: Submit drawings early and track reviewer comments in a shared log.
- Fabrication changes: Freeze the design before ordering material.
- Access conflicts: Book hoists, freight elevators and work windows with building management in advance.
- Failed inspections: Pre-check the work against the inspection checklist before calling for inspection.
- Measurement errors: Verify field dimensions before fabrication, not after.
A contingency buffer is a reasonable planning assumption, and the right size depends on approval complexity. Review the buffer at each milestone and reallocate it when a risk clears or grows.
Building a Commercial Railing Project Schedule
A commercial railing schedule should show each phase, its dependencies and its owner. Start with the approval milestones, because they gate everything else. Then layer in fabrication lead time, access windows, installation sequence and inspection dates.
Use a simple working schedule with these elements:
- Design freeze date
- Permit submittal and expected review window
- Fabrication start and completion dates
- Delivery and staging date
- Installation start, with floor-by-floor or zone-by-zone milestones
- Inspection requests and expected results
- Contingency buffer and its owner
For a step-by-step planning approach, see How to Plan Commercial Railing Projects.
Scheduling Your Railing Project With Quality Railings Miami
Quality Railings Miami works with developers, general contractors, architects and property owners on high-rise and commercial railing projects across South Florida. Quality Railings Miami works with developers, general contractors, architects and property owners on high-rise and commercial railing projects across South Florida, and provides current quotes that reflect quantities, dates and delivery requirements.
If you are planning a project, start by choosing a balcony railing approach that suits your building’s use and maintenance needs, then confirm your contractor and permitting path early. To discuss your timeline, call (786) 400-0462 or visit www.qualityrailingsmiami.com to request a quote.
Frequently Asked Questions
How high up should a railing be?
Guard and handrail heights are set by the adopted building code and local amendments. Confirm the current requirement with the Miami-Dade County building department before fabrication begins.
How high can a platform be before it needs a railing?
Guard requirements depend on the height of the walking surface above the grade or floor below and on local amendments. Confirm the exact threshold and opening limits with your local building department in Miami-Dade County.
How long does railing installation take in a high-rise building?
Installation duration depends on the number of floors, the railing type, the access method and whether the building is occupied. Quality Railings Miami can provide a project-specific schedule after reviewing your drawings. Current pricing is available on the Quality Railings Miami website, or you can request a quote directly.
What factors affect a high-rise railing installation timeline?
The biggest factors are custom fabrication lead time, permit and inspection sequencing, access to the building exterior, crew size, site conditions and whether residents or tenants remain in the building during work. Retrofit projects on existing buildings often take longer than new construction because existing structure must be surveyed and protected. Planning these items early helps keep the schedule realistic.
Can railing installation be completed while a building is occupied?
Yes, many occupied buildings have railings replaced or added while residents remain in place. Typical arrangements include scheduling noisy work during set hours, protecting balconies and walkways, maintaining egress routes and notifying residents in advance. Property managers should coordinate access, parking and any required fire or life-safety measures with the contractor before work starts.
What commonly delays high-rise railing projects?
Common delays include late design approvals, revisions after plan review, extended custom fabrication lead times, delayed material deliveries, limited exterior access, weather and failed or rescheduled inspections. Confirming finishes and dimensions before fabrication reduces the risk of rework. Early coordination with the general contractor and building officials helps prevent most of these issues.
When should railing installation be scheduled during construction?
Railing installation is usually scheduled after exterior framing, slab edges and balcony structures are complete and stable, but before final finishes that could be damaged. Fabrication should start early enough that finished railings arrive when the crew is ready. Coordinating the schedule with window installation and façade work avoids repeated access setup.
How can a property manager prepare for a railing installation?
Property managers should confirm the scope and permit status, notify residents and tenants in writing, identify balconies and stairwells affected, arrange access and parking, and ask the contractor for a phase-by-phase schedule. Reviewing inspection requirements and documenting existing conditions before work begins also helps protect the building and resolve any disputes quickly.
